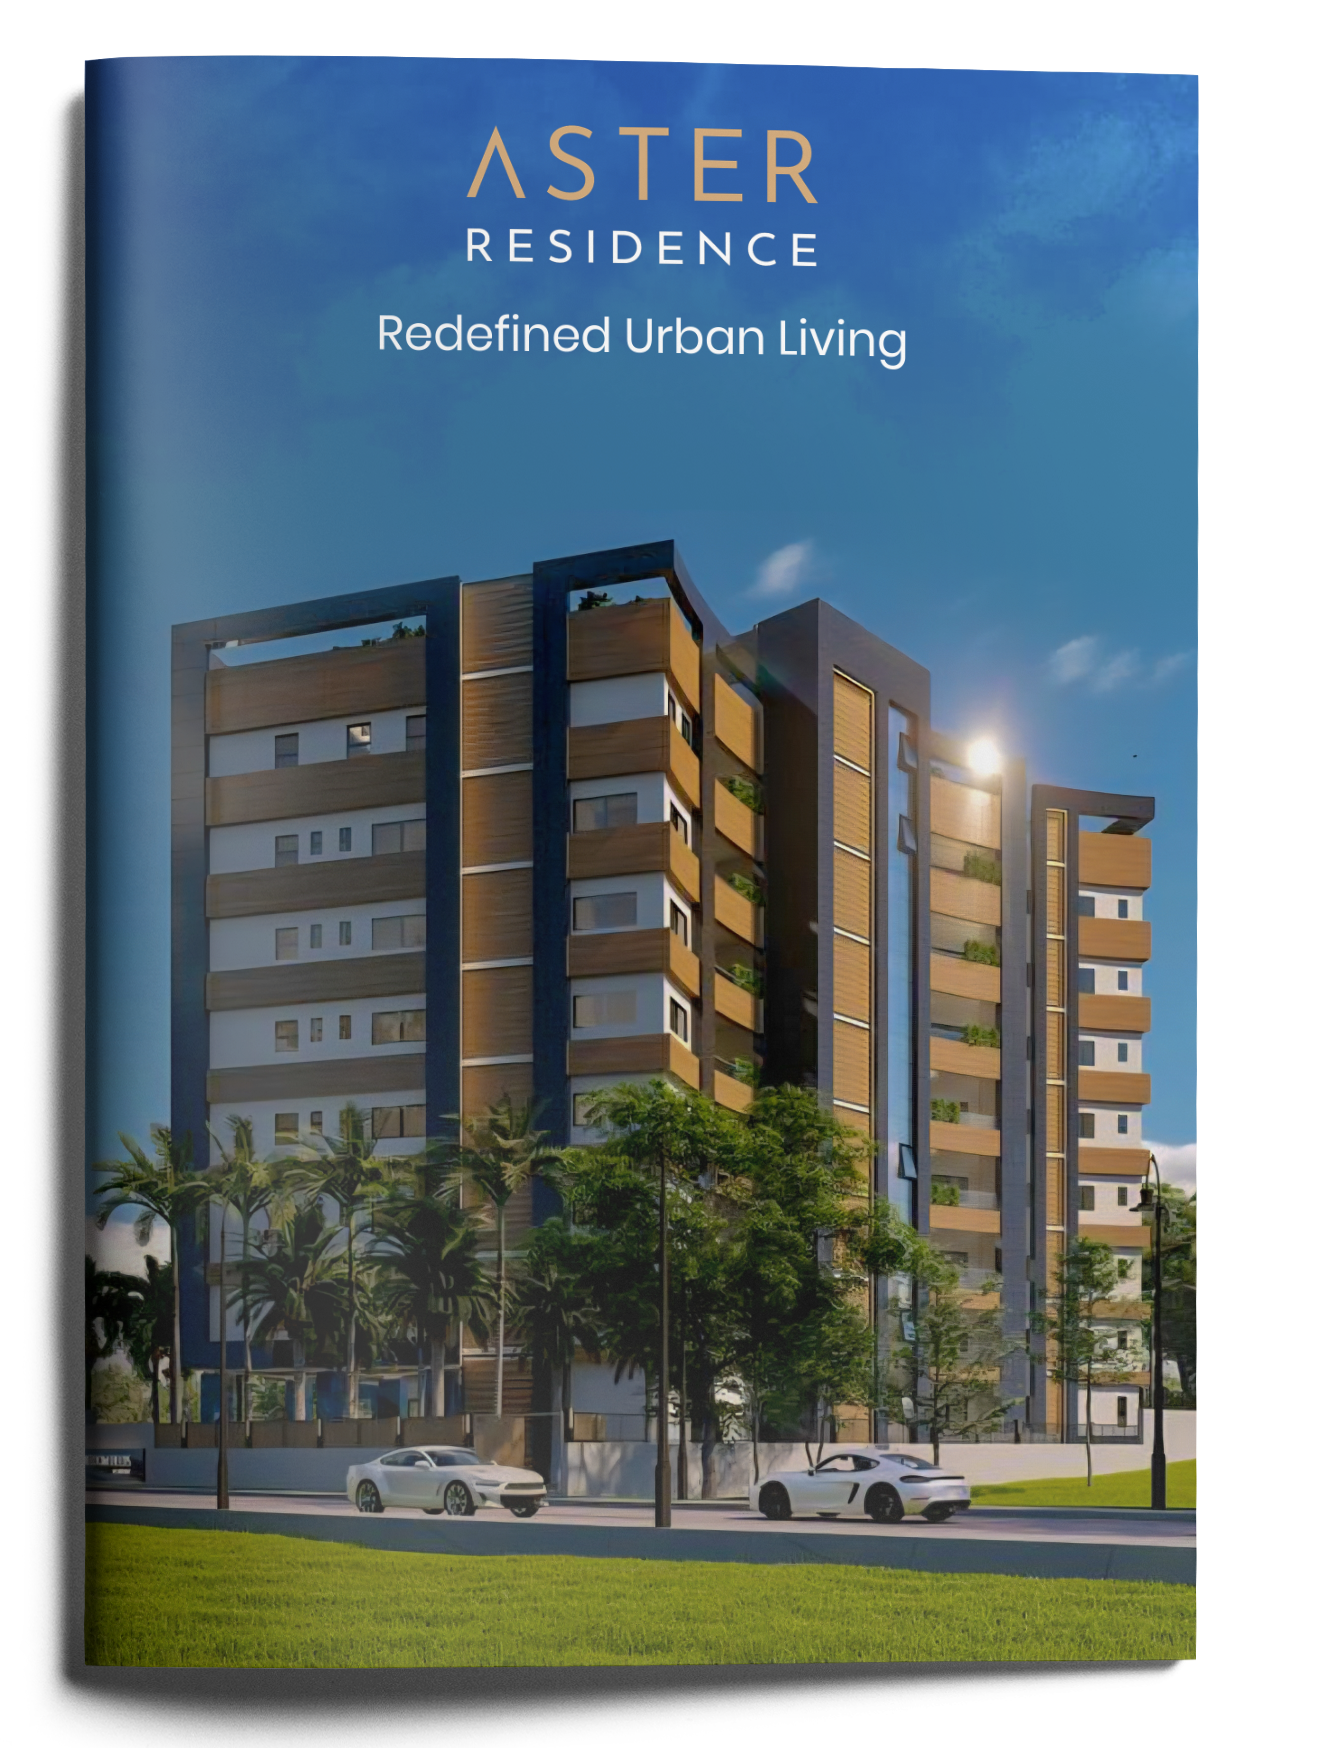
Aster Residence offers thoughtfully designed one and two bedroom apartments across Towers A, B and C. Every apartment has been designed with space, comfort, and functionality in mind.
Apartments at Aster Residence
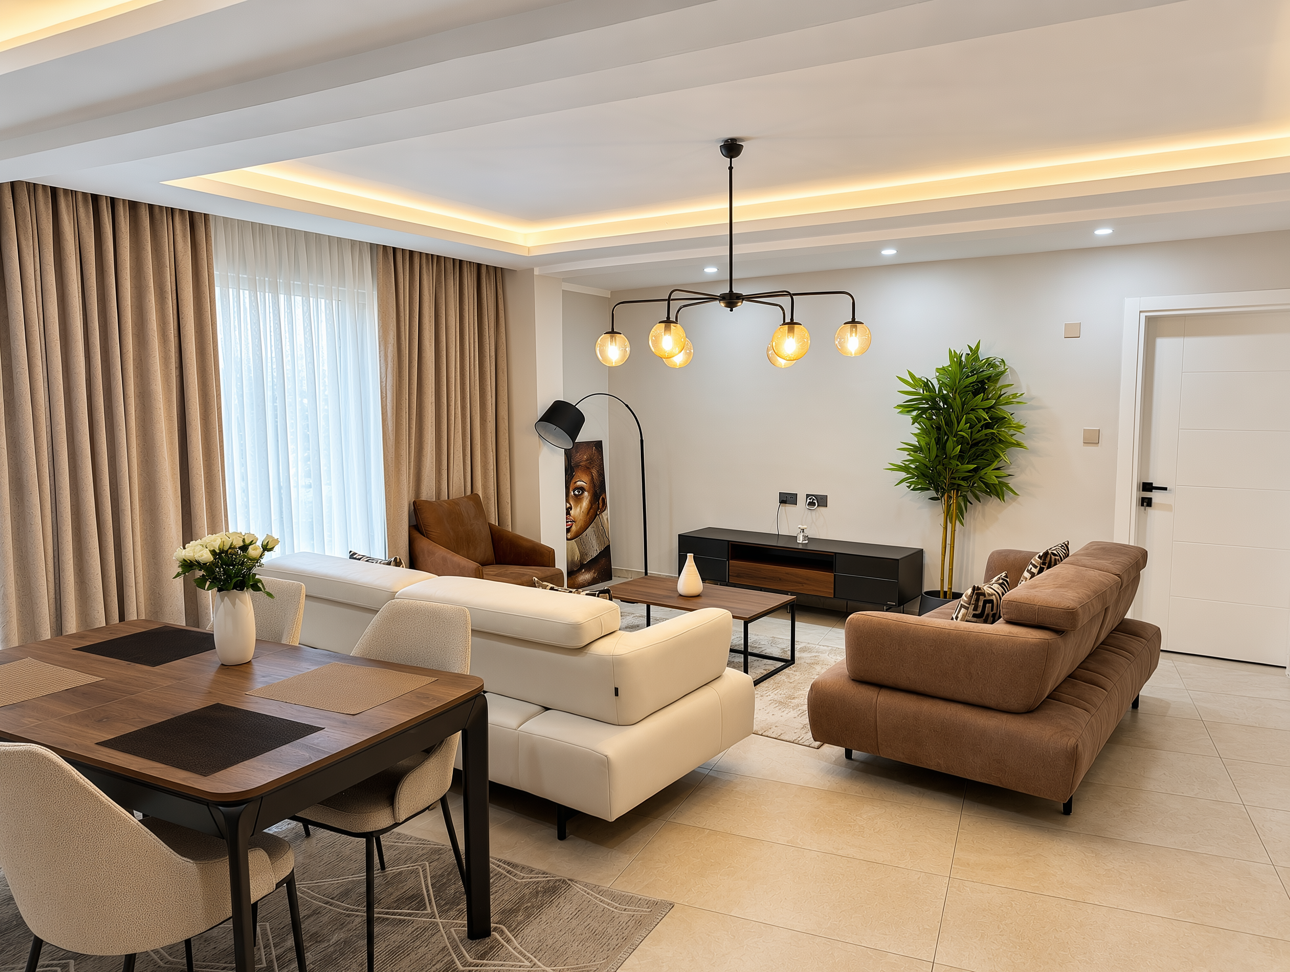
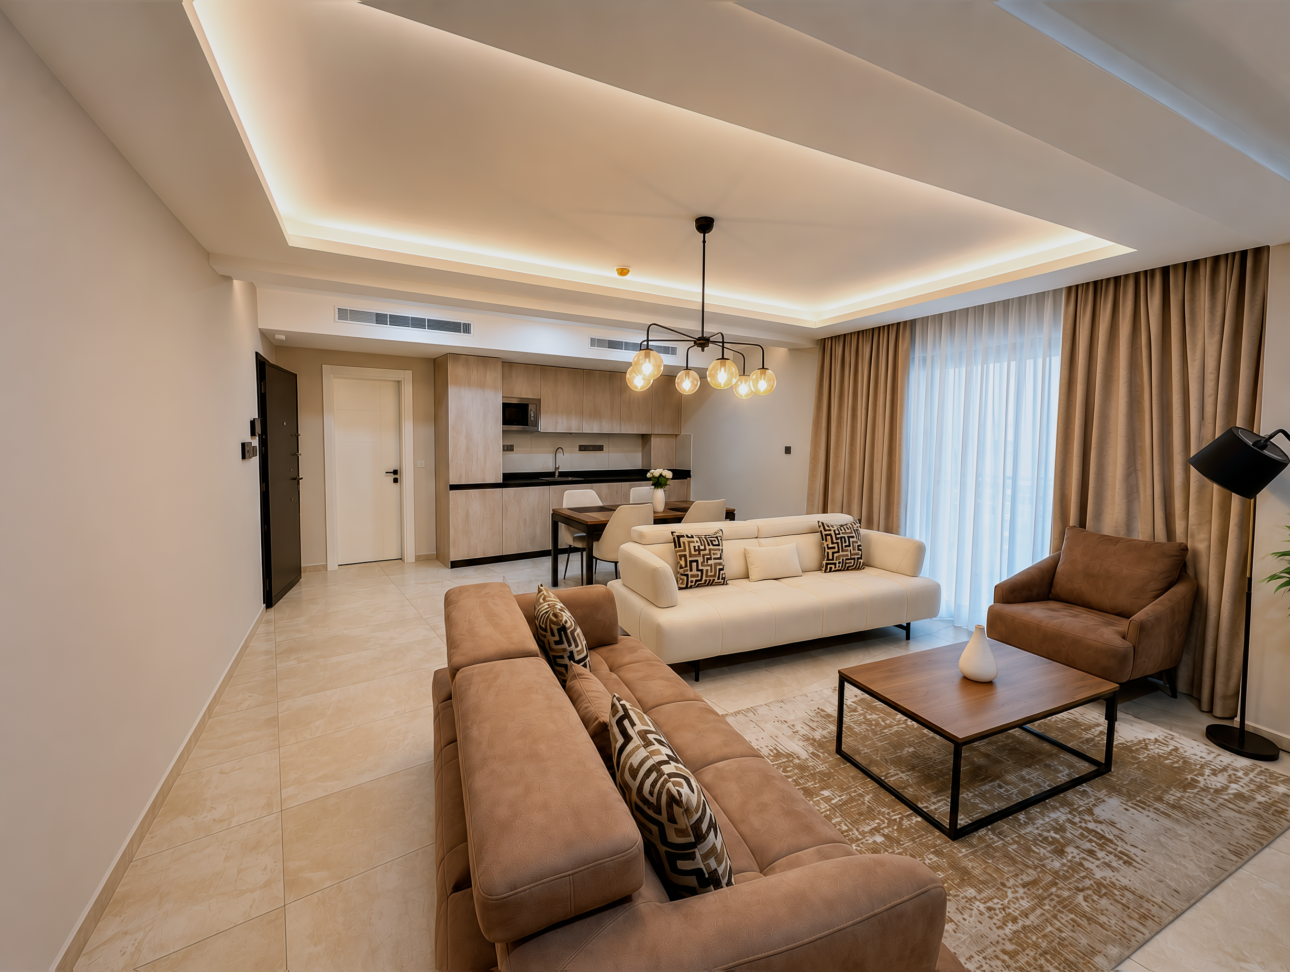
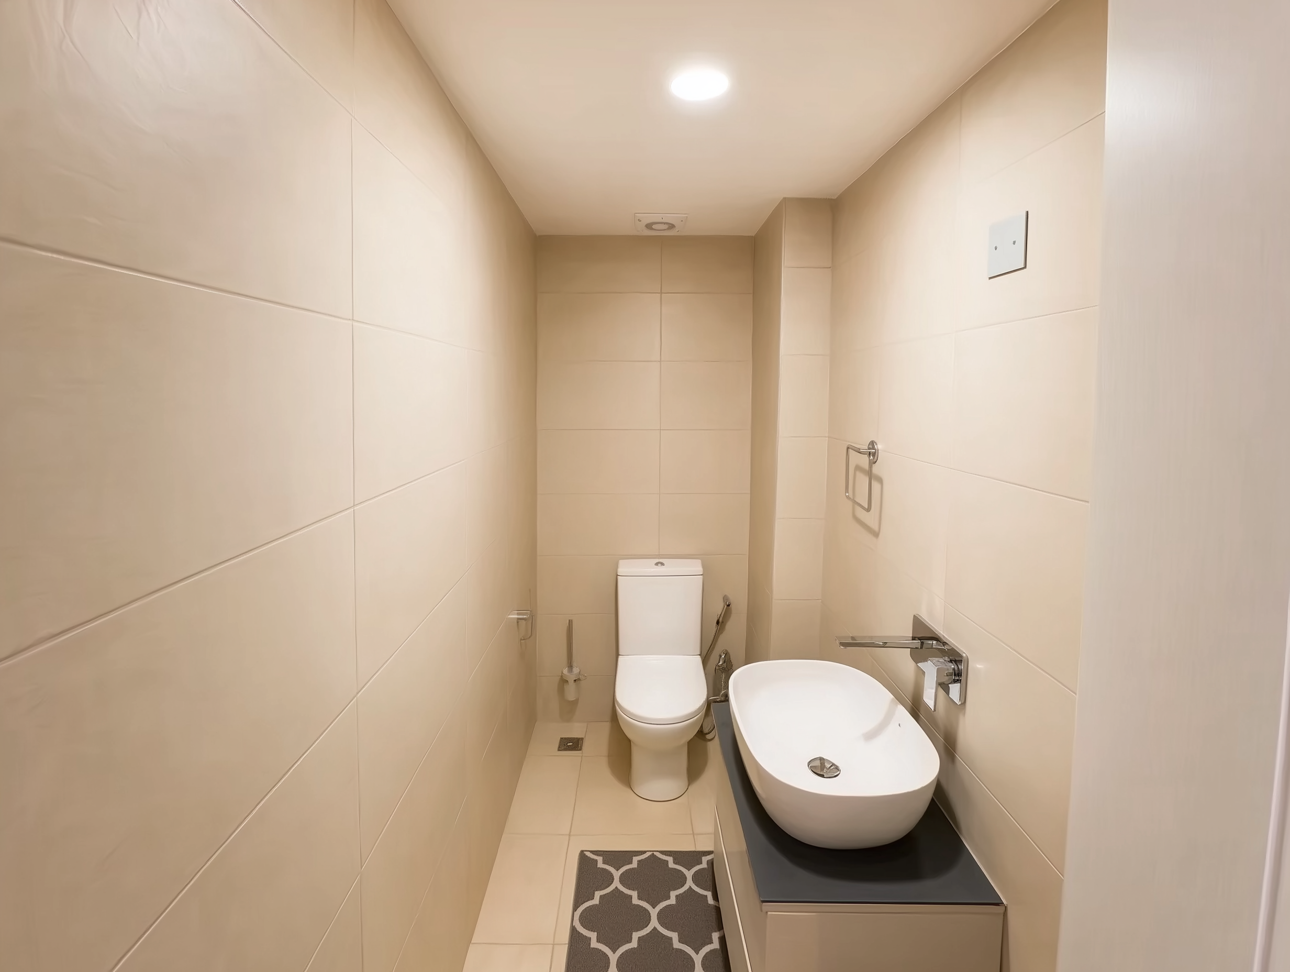

1-Bedroom Apartments
The one-bedroom apartments are designed for individuals, couples, professionals, and investors seeking efficient yet comfortable living. Each layout offers a well-balanced living area, a private bedroom, and practical kitchen and bathroom spaces, creating a refined and functional home
Features
- Open-plan living area
- Well-proportioned bedroom
- En-suite bathroom
- Built-in storage
- Balcony in select units


2-Bedroom Apartments
The two-bedroom apartments offer generous, well considered living spaces suited to homeowners, families, and premium rental demand. Each layout is designed to enhance openness and flow, with clear separation between bedrooms for added privacy, comfortable shared living areas, and an efficient yet spacious use of every square metre throughout the home.
Features
- Spacious living and dining areas
- Master bedroom with en-suite
- High-quality finishes
- Ample built-in storage
- Private balcony options

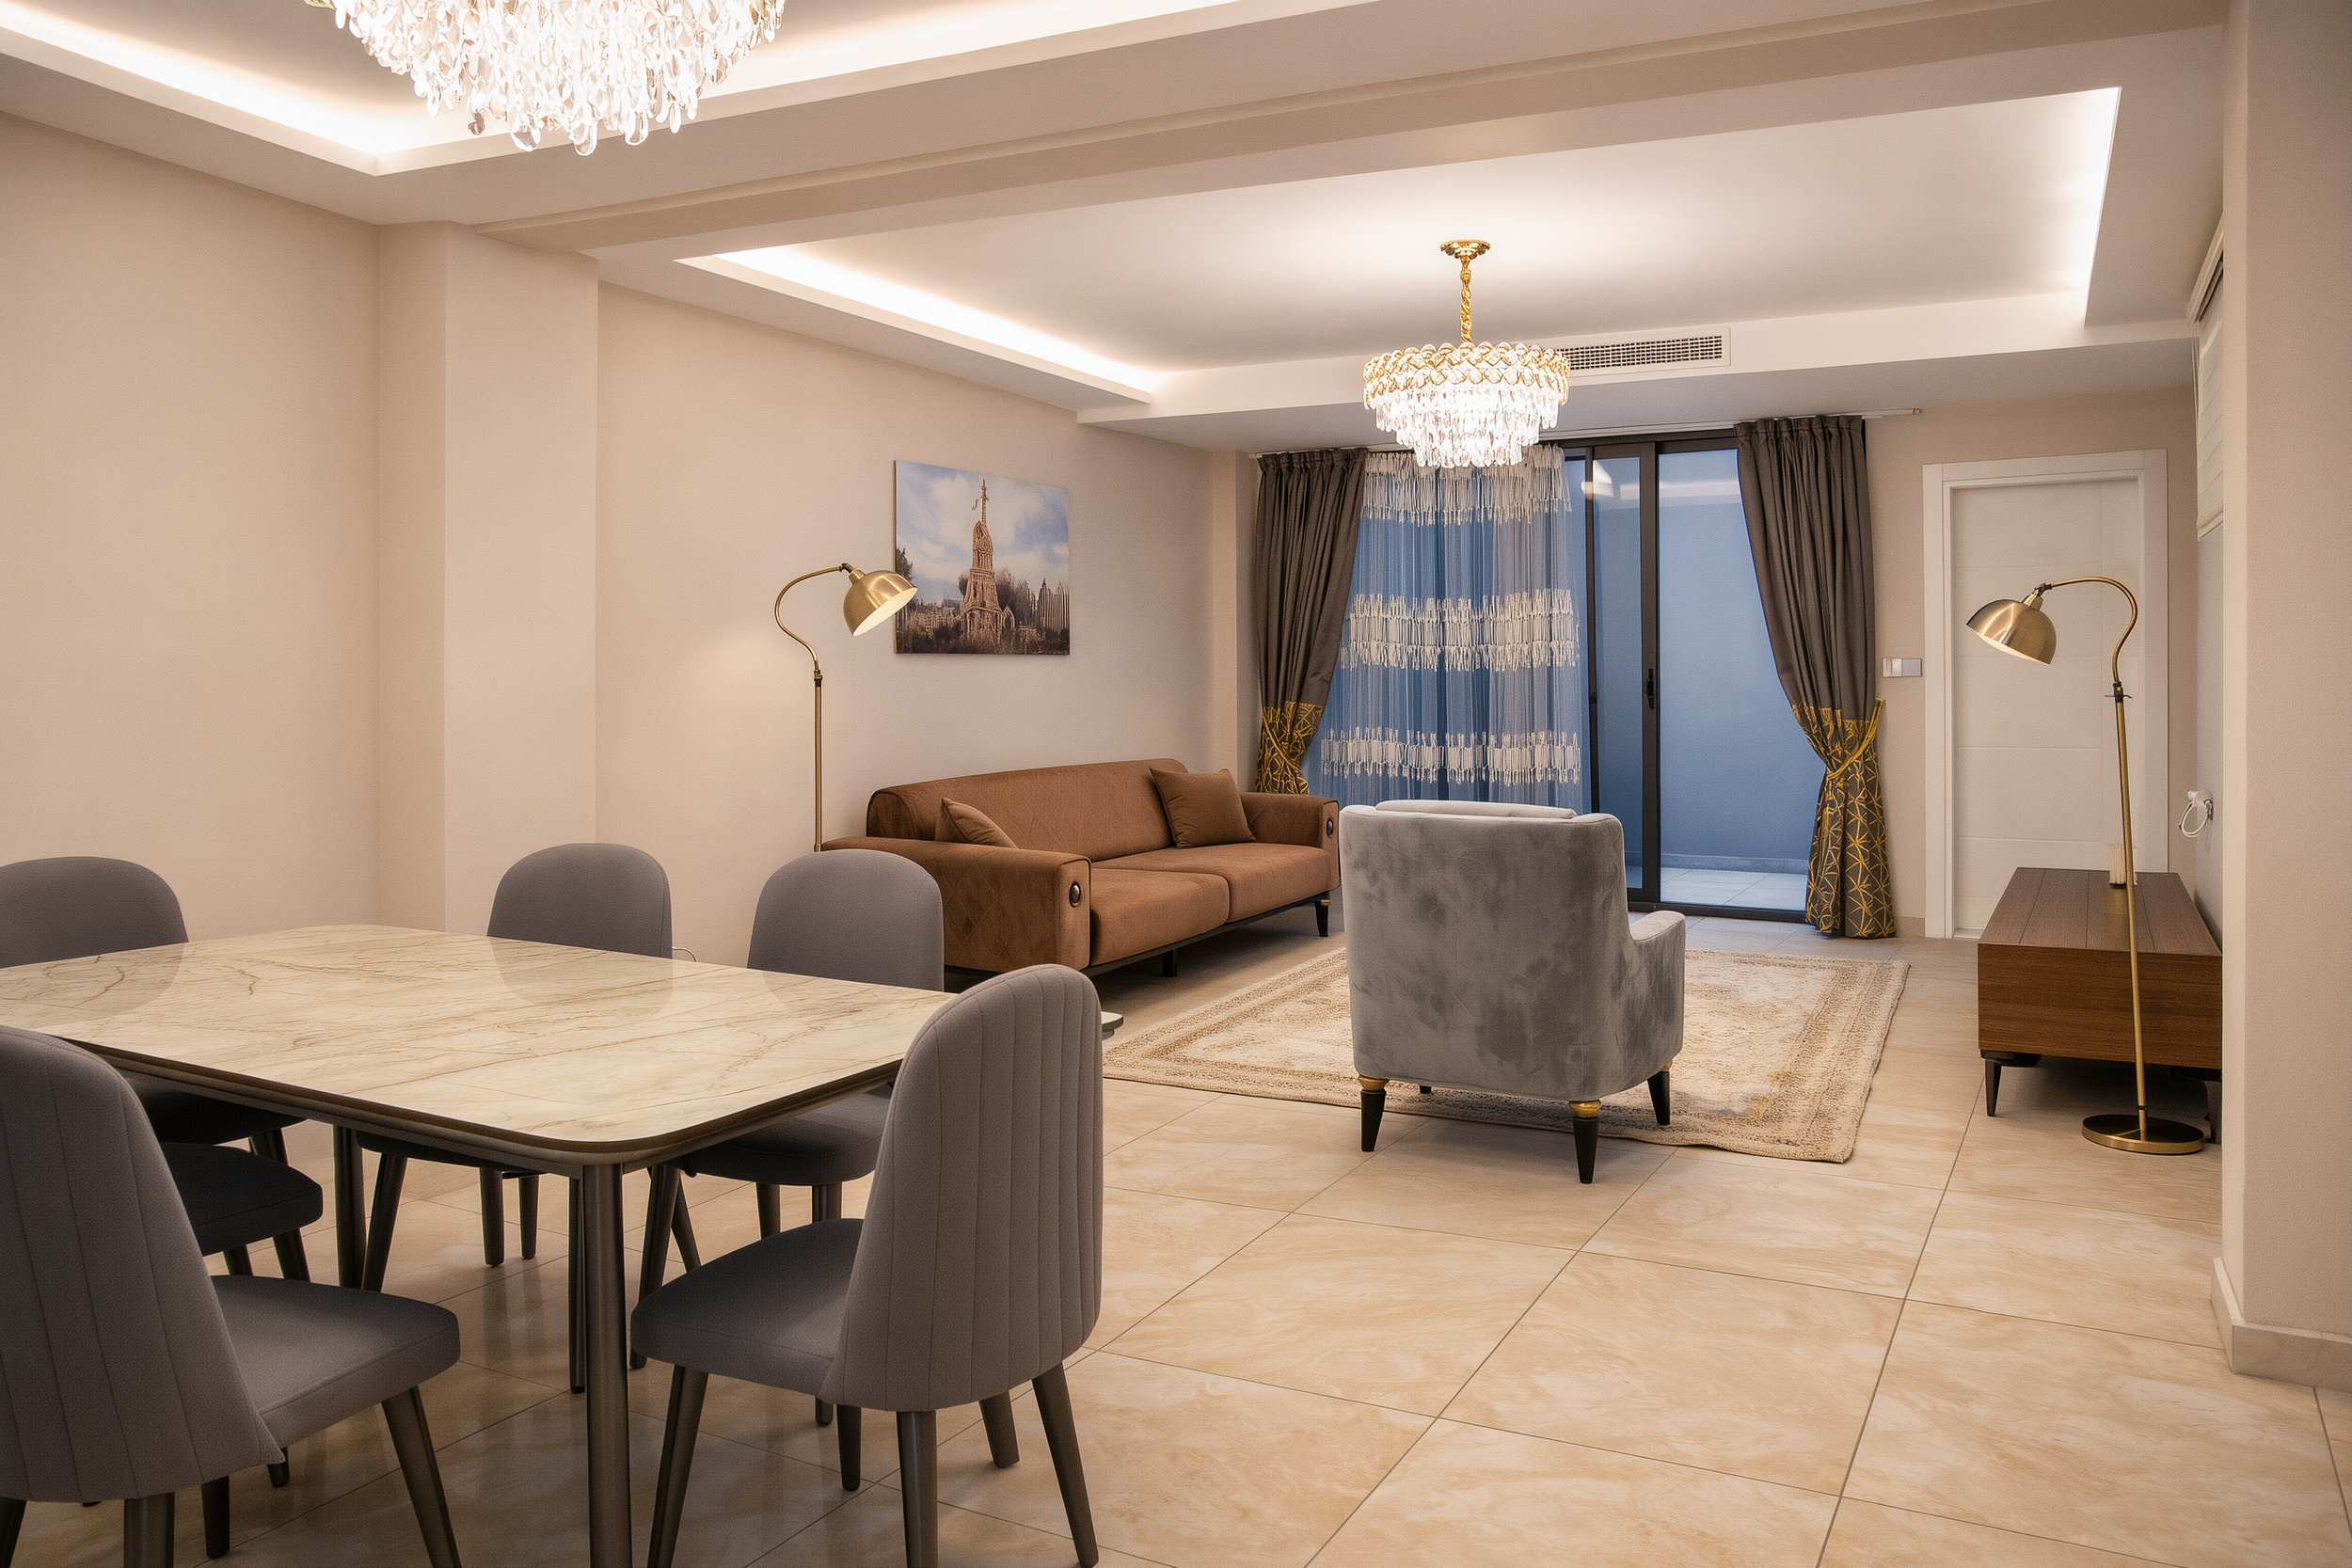


1 Bedroom Apartments
The one-bedroom apartments are designed for individuals, professionals, and investors seeking efficient yet comfortable living. Each layout offers a spacious, well-balanced living area, a private bedroom, and practical kitchen and bathroom spaces, creating a refined and functional home.
Features
- Spacious living and dining areas
- Well-proportioned bedroom
- Modern bathroom finishes
- Functional storage solutions
- Balcony in select units
2 Bedroom Apartments
The two-bedroom apartments offer generous, well-considered living spaces suited to homeowners, families, and premium rental demand. Each layout is designed to enhance openness and flow, with clear separation between bedrooms, spacious shared areas, and efficient use of every square metre.
Features
- Spacious living and dining areas
- Two well-proportioned bedrooms
- En-suite and shared bathrooms
- Functional storage solutions
- Balcony in select units


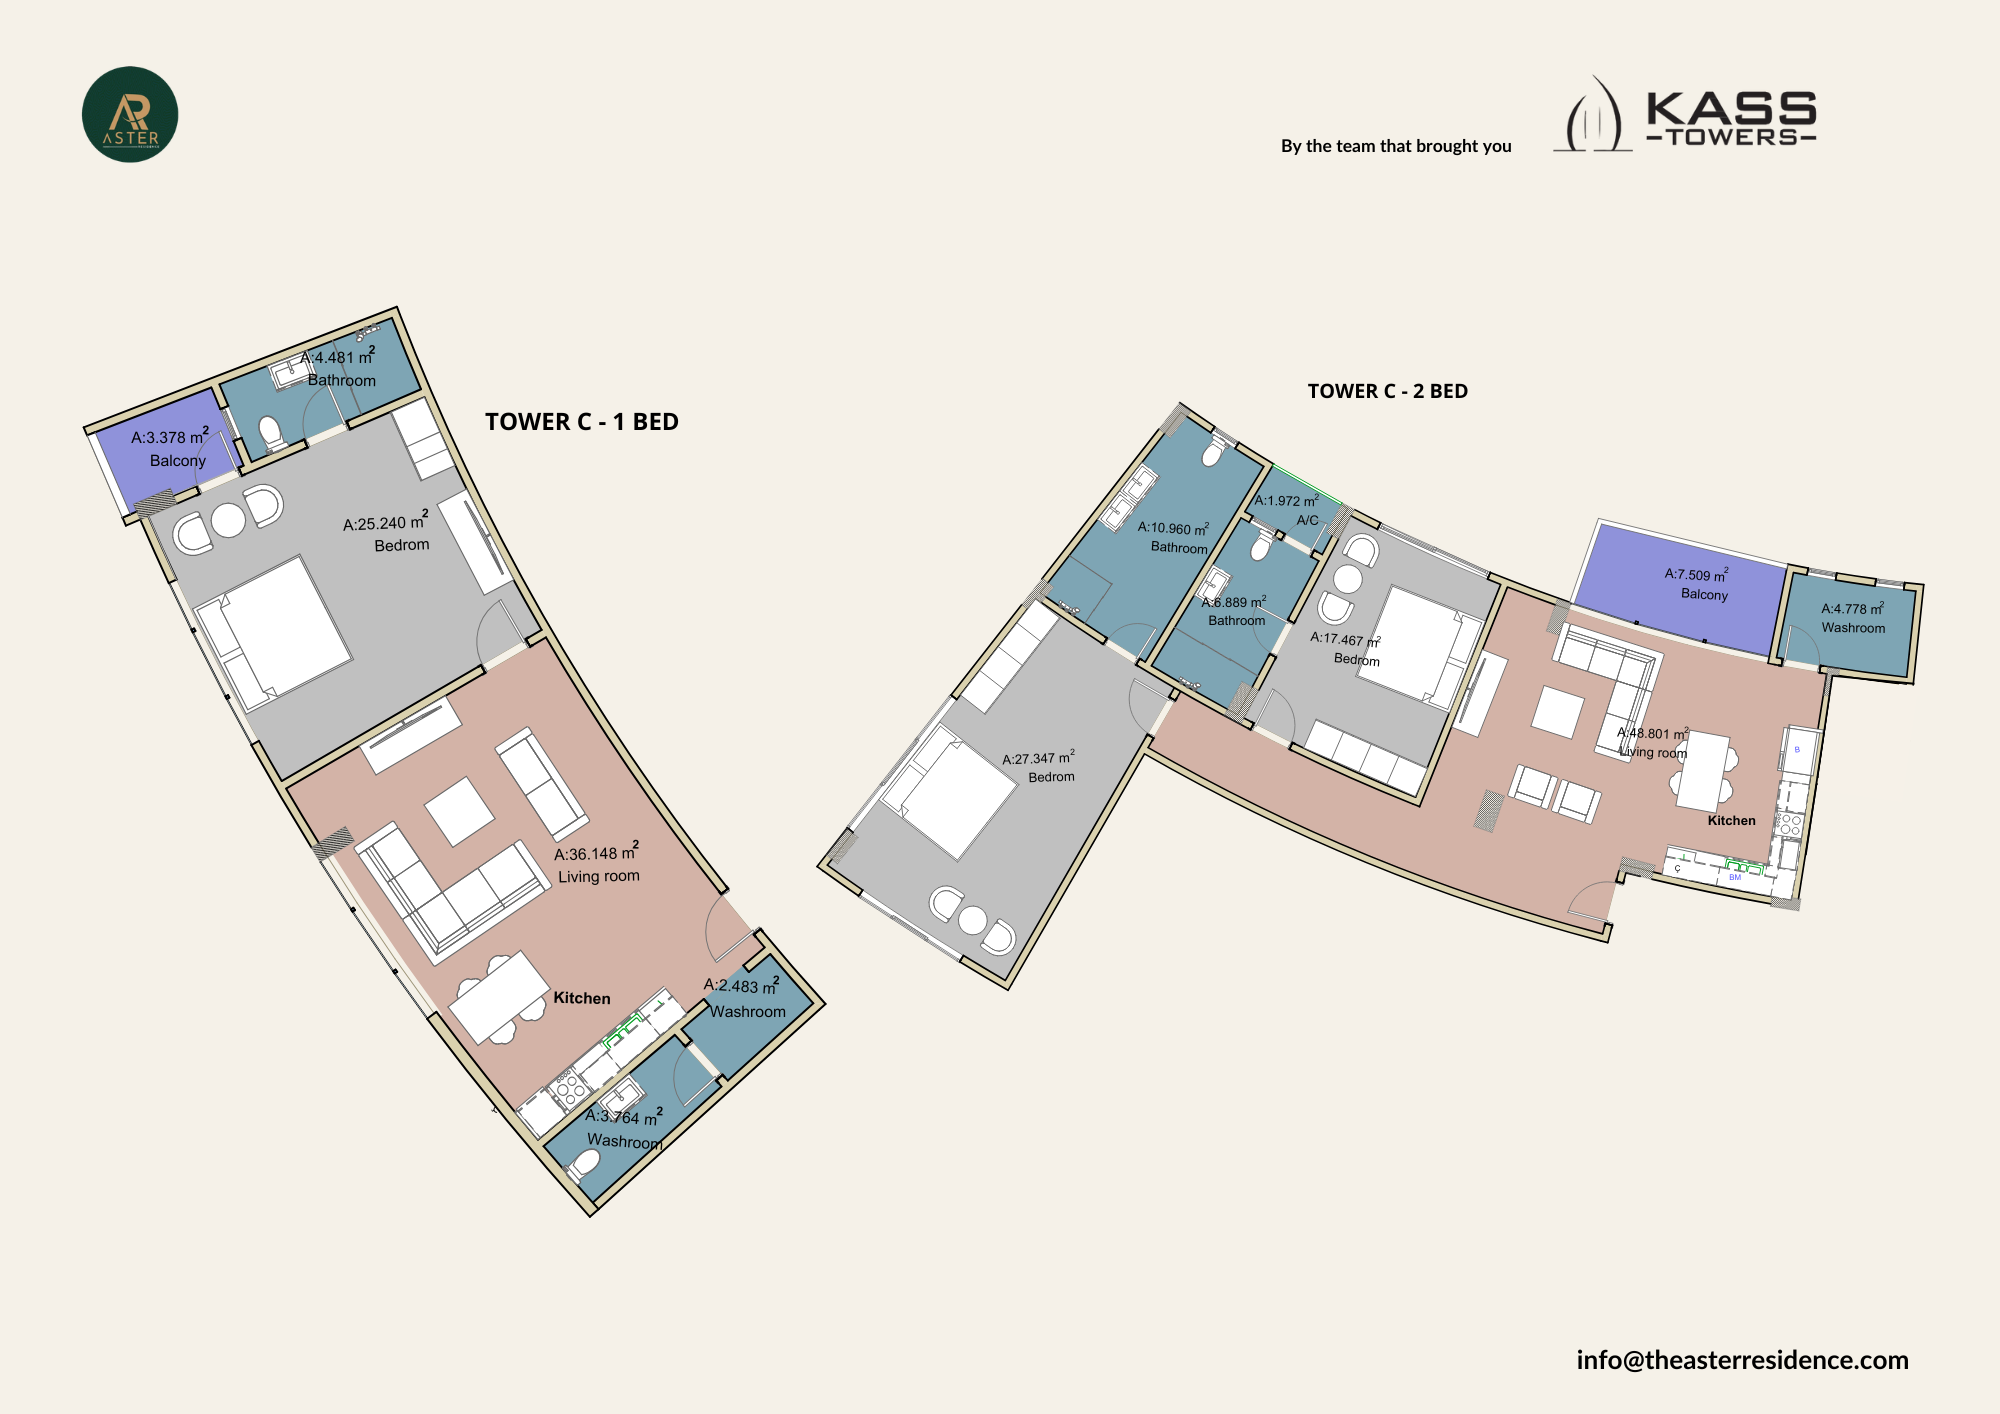
Floor Plans
Apartment sizes available from 79m² - 142 m², offering exceptional value for space in Airport West.

A curated selection of amenities is available including a swimming pool, fully equipped gym, rooftop lounge, children’s play area, concierge services, secure parking and 24/7 security — designed to complement a low-density lifestyle and ensure shared spaces remain comfortably accessible.
Amenities
Discover Aster Residence